How to convert PDF to CAD
The right way to convert a PDF to CAD depends on one question almost no converter site asks: is your PDF vectors or a scan? Zoom in on a line. If it stays razor sharp at 800%, it is a vector PDF exported from CAD. If it goes fuzzy, it is a scan — a photo in a PDF wrapper. The honest routes for each:
Route 1 — Recognition (free, works on both kinds)
The PDF to CAD converter reads page one the way an engineer would: what the part is, how many holes, what pattern — then asks for one true dimension and outputs a measured DXF. No signup, and it is the only free route that works on scans, because a scan has no vectors to extract.
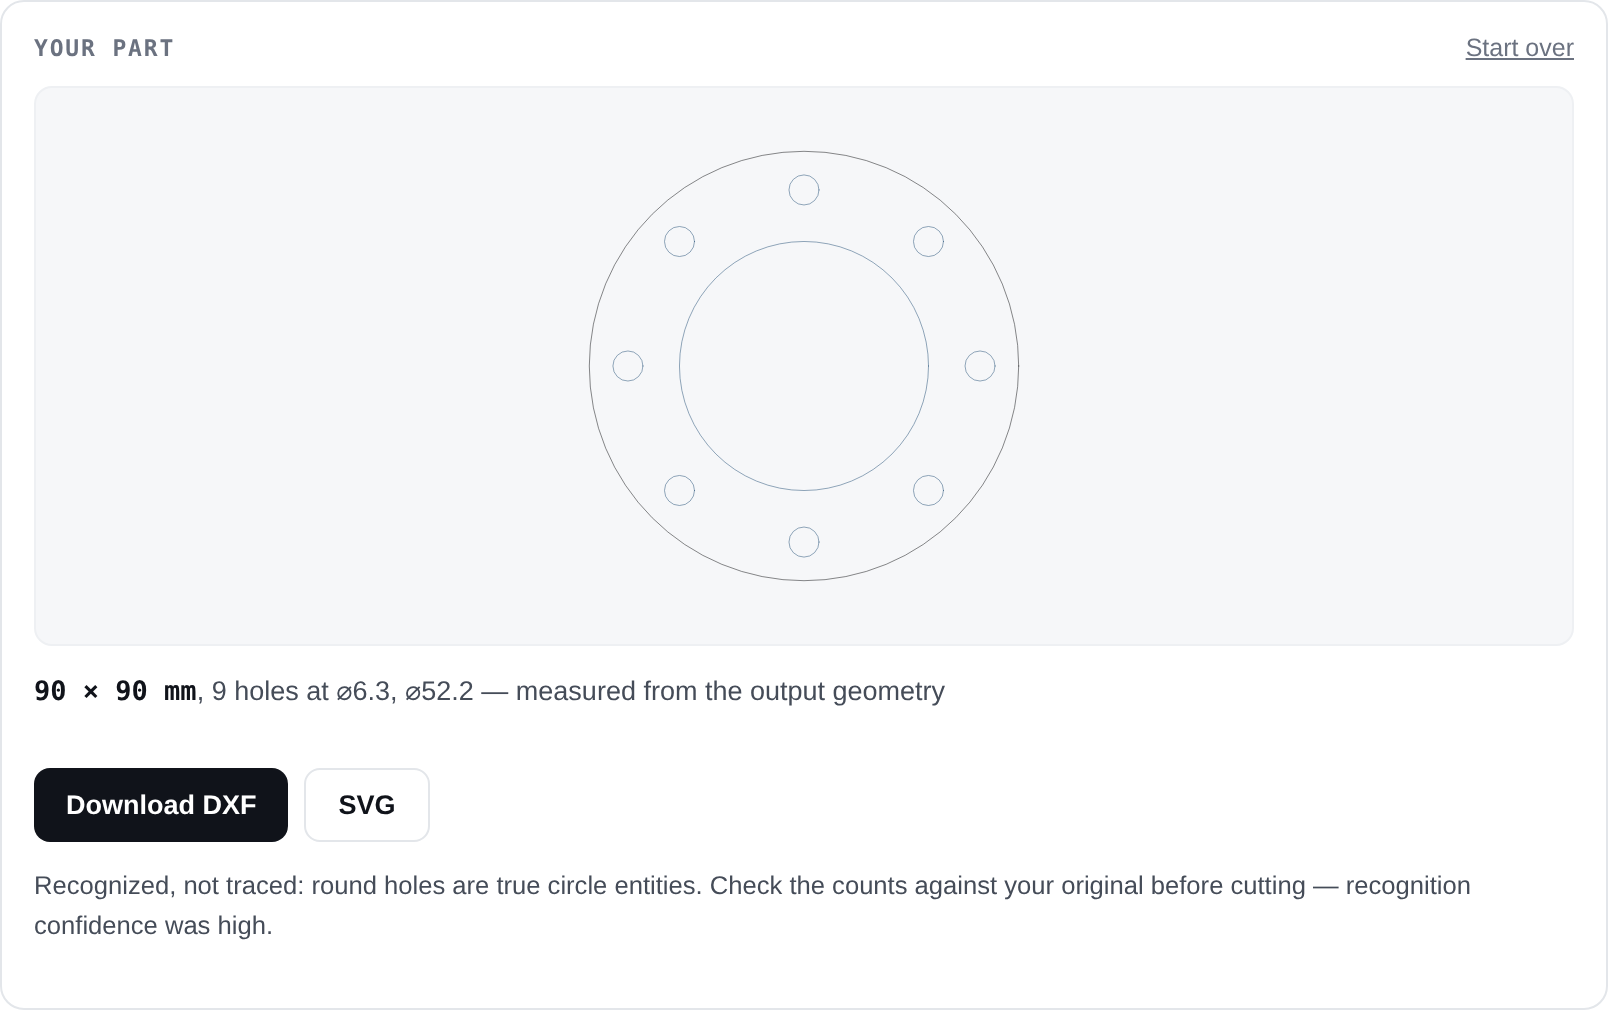
- Drop the PDF on the converter. Page one renders locally in your browser.
- Read what it recognized — part type, features, confidence are all shown, not hidden.
- Confirm one dimension (it reads legible ones off the sheet and asks you to confirm).
- Check the measured panel against the title block, then download the DXF.
Route 2 — AutoCAD PDFIMPORT (best for vector PDFs, if you own AutoCAD)
AutoCAD 2017 and newer import vector PDFs directly: PDFIMPORT, pick the file, done — real entities with exact coordinates, because the PDF contained them all along. This is the technically superior route for CAD-exported PDFs, and we say that while running a competing converter. Its limits: useless on scans (AutoCAD imports the picture, not geometry), SHX text arrives as geometry fragments, and you need an AutoCAD seat.
Route 3 — Tracing converters (the ones to avoid for parts)
Most free “PDF to DXF” sites rasterize the page and trace the pixels. We measured what that produces: zero circle entities on parts containing 18 round features — every hole became bezier segments no CAM package can drill. Acceptable for artwork; wrong for anything with holes you intend to count, resize or cut.
Route 4 — Redraw it (still sometimes right)
A complex sheet — full title block, dimension strings, section views — exceeds what any automatic route handles cleanly. Attach the PDF as an underlay (PDFATTACH in AutoCAD) and redraw over it, or hand it to a drafting service. Twenty minutes of redrawing a critical part beats an hour of cleaning a bad conversion.
Which route for which file
| Your PDF | Best route | Why |
|---|---|---|
| Scan, print, fax, photographed sheet | Recognition | Nothing to extract; recognition is the only automatic path |
| CAD-exported, you own AutoCAD | PDFIMPORT | Exact coordinates preserved |
| CAD-exported, no AutoCAD | Recognition | Free; proportions recognized, scale set by your one answer, output measured |
| Dense multi-view sheet, critical part | Redraw over underlay | Automatic routes degrade; control matters more than speed |
| Logo or artwork, not a part | A tracer | Beziers are the correct output for art |
Getting DWG instead of DXF
Every automatic route above lands in DXF first, and that is fine: AutoCAD opens DXF directly and SAVEAS makes it a DWG in one step. DXF vs DWG explains why the interchange format comes first and when DWG is genuinely the right ask.
Start with the free route
If it fails on your sheet, it fails in thirty seconds and tells you its confidence — you have lost nothing. The AI CAD generator's text mode is also there when describing the part beats converting a bad scan of it.
Convert a PDF now